

Listing Courtesy of:  STELLAR as distributed by MLS GRID / Listed By: Patricia "Trish" McCullough-Johnson, Coldwell Banker Realty; Sonya Madden, Central Brandon - Contact: 813-685-7755
 STELLAR as distributed by MLS GRID / Listed By: Patricia "Trish" McCullough-Johnson, Coldwell Banker Realty; Sonya Madden, Central Brandon - Contact: 813-685-7755
6504 Carrington Sky Drive Apollo Beach, FL 33572
Coming Soon
$625,000 (USD)
Description
MLS #:
TB8559913
TB8559913
Taxes
$11,463(2025)
$11,463(2025)
Lot Size
0.42 acres
0.42 acres
Type
Single-Family Home
Single-Family Home
Year Built
2006
2006
Views
Trees/Woods
Trees/Woods
County
Hillsborough County
Hillsborough County
Listed By
Patricia "Trish" McCullough-Johnson, Coldwell Banker Realty, Contact: 813-685-7755
Sonya Madden, Coldwell Banker Realty
Sonya Madden, Coldwell Banker Realty
Source
STELLAR
Last checked Oct 27 2026 at 12:26 PM GMT+0000
STELLAR
Last checked Oct 27 2026 at 12:26 PM GMT+0000
Bathroom Details
- Full Bathrooms: 2
Interior Features
- Unfurnished
- Walk-In Closet(s)
- Appliances: Dishwasher
- Appliances: Refrigerator
- Ceiling Fans(s)
- Open Floorplan
- Appliances: Microwave
- Appliances: Range
- Eat-In Kitchen
- High Ceilings
- Primary Bedroom Main Floor
- Appliances: Gas Cooktop
Subdivision
- Covington Park Ph 5B
Lot Information
- Level
- Cul-De-Sac
- Oversized Lot
- Cleared
Property Features
- Foundation: Slab
Heating and Cooling
- Central
- Gas
- Central Air
Homeowners Association Information
- Dues: $110/Annually
Flooring
- Tile
Exterior Features
- Stucco
- Roof: Shingle
Utility Information
- Utilities: Cable Available, Water Connected, Water Source: Public, Bb/Hs Internet Available, Electricity Connected, Sewer Connected, Phone Available, Natural Gas Connected
- Sewer: Public Sewer
- Energy: Solar
Living Area
- 2,658 sqft
Additional Information: Central Brandon | 813-685-7755
Location
Disclaimer: Listings Courtesy of “My Florida Regional MLS DBA Stellar MLS © 2026. IDX information is provided exclusively for consumers personal, non-commercial use and may not be used for any other purpose other than to identify properties consumers may be interested in purchasing. All information provided is deemed reliable but is not guaranteed and should be independently verified. Last Updated: 10/27/26 05:26
Based on information submitted to the MLS GRID as of 10/27/2026 12:26. All data is obtained from various sources and may not have been verified by broker or MLS GRID. Supplied Open House Information is subject to change without notice. All information should be independently reviewed and verified for accuracy. Properties may or may not be listed by the office/agent presenting the information.

Step inside to a welcoming foyer featuring custom shiplap detailing and an open, airy layout with high ceilings, abundant natural light, and thoughtful design throughout. The home underwent a significant interior transformation in 2025, including the removal of dated archways and columns, fresh interior paint, new tile flooring throughout with NO CARPET, plantation shutters in every room, and updated lighting and decorative ceiling fans. Just off the entry, a formal dining room provides the perfect setting for gatherings, while the separate office features French doors, a charming bay window, shiplap accent wall, and stunning custom solid-wood built-in cabinetry, bookcases, desk, and filing drawers added in 2026.
At the heart of the home, the spacious living room flows seamlessly into the kitchen and breakfast area, creating an inviting space for everyday living and entertaining. The kitchen features beautiful two-tone blue and white cabinetry, Corian countertops, stainless-steel Samsung appliances, a natural gas range, pantry storage, and TWO breakfast bars offering plenty of seating. Shiplap accent walls add character to the living and breakfast areas, while triple-panel sliding glass doors connect the main living space to the covered lanai and expansive backyard.
The extended primary suite is a true retreat, featuring a separate sitting area, two ceiling fans, generous natural light, and private access to the covered lanai. The completely remodeled primary bathroom, completed in 2025, offers a spa-inspired experience with dual vanities, granite countertops, smart LED mirrors, a soaking tub with marble surround, and an enlarged glass-enclosed shower featuring dual showerheads, a marble shower floor, ceiling-height tile, and smart recessed lighting. Two additional bedrooms and a full guest bathroom provide comfortable accommodations for family or guests.
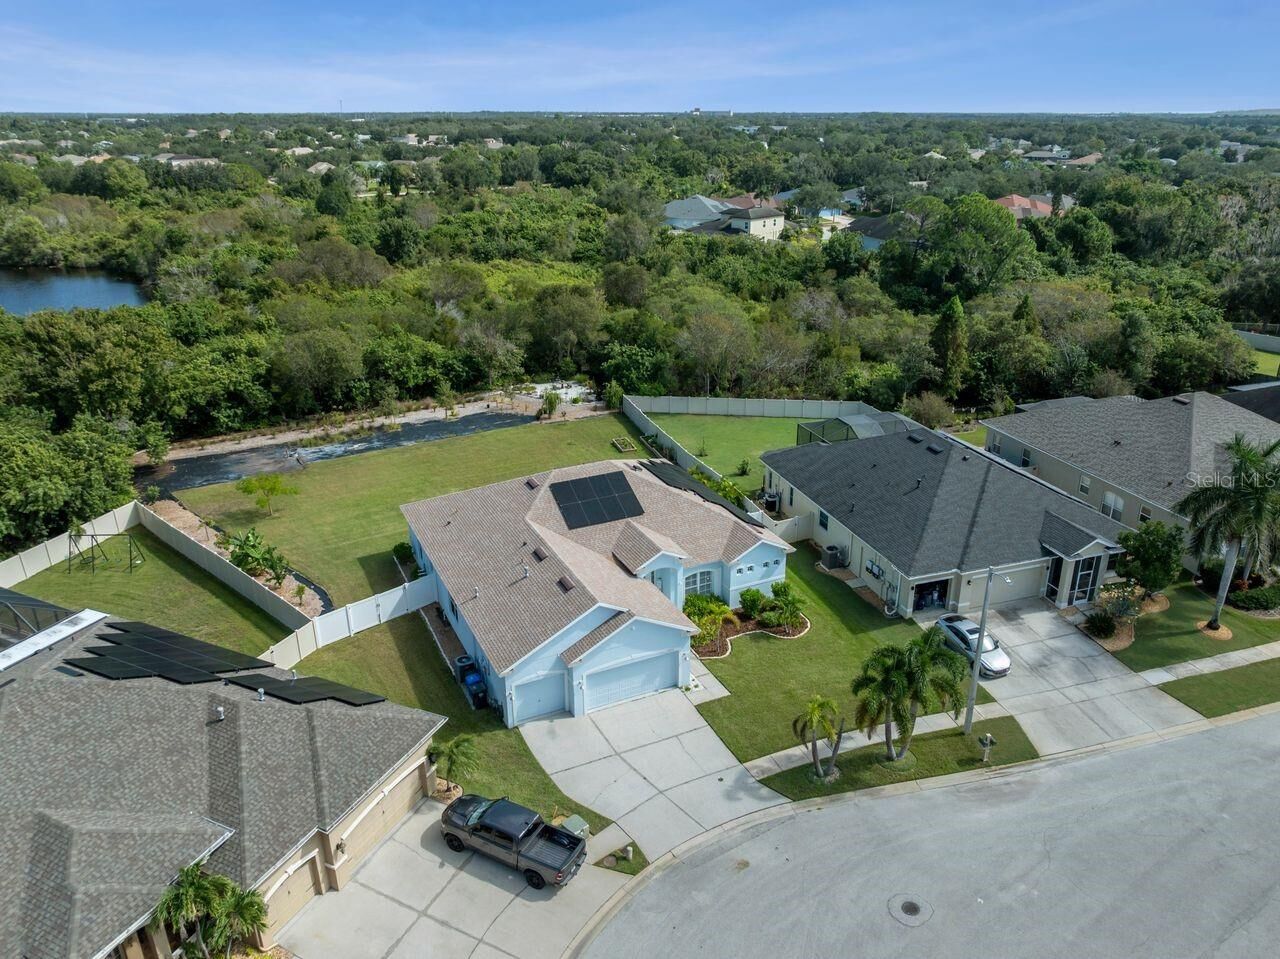
Additional highlights include an interior laundry room with a custom mudroom area added in 2025, granite countertop, utility sink, natural gas service, and a whole-home leased solar panel system installed in 2025.
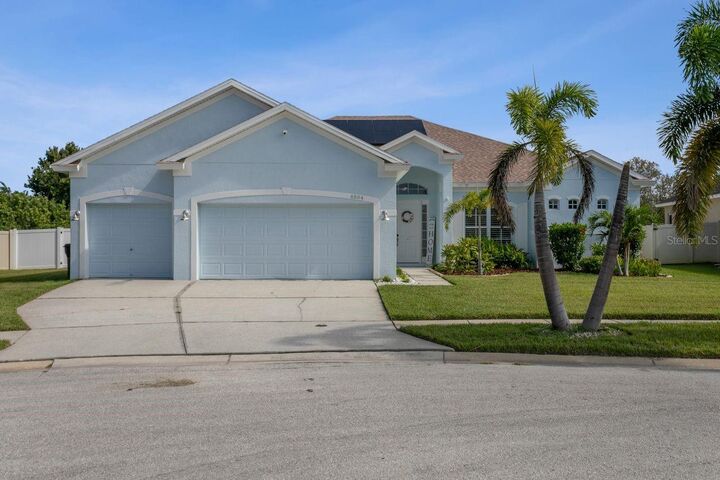
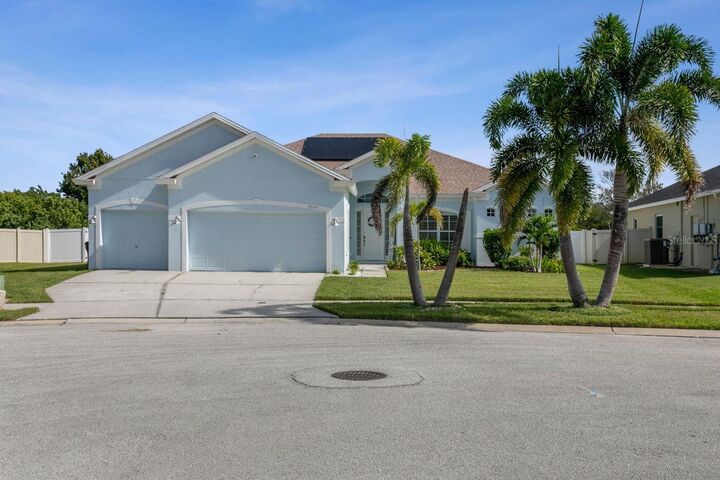
Outside, enjoy the covered lanai and expansive backyard overlooking a peaceful preserve with no rear neighbors. The oversized cul-de-sac setting provides exceptional outdoor space with room to relax, entertain, or create your own backyard oasis.
With extensive upgrades, beautiful custom finishes, a flexible floor plan, and a desirable Apollo Beach location, this move-in-ready home is one you won't want to miss!