

Sold
Listing Courtesy of:  STELLAR as distributed by MLS GRID / Listed By: Joseph Pergola, Coldwell Banker Realty - Contact: 813-685-7755
 STELLAR as distributed by MLS GRID / Listed By: Joseph Pergola, Coldwell Banker Realty - Contact: 813-685-7755
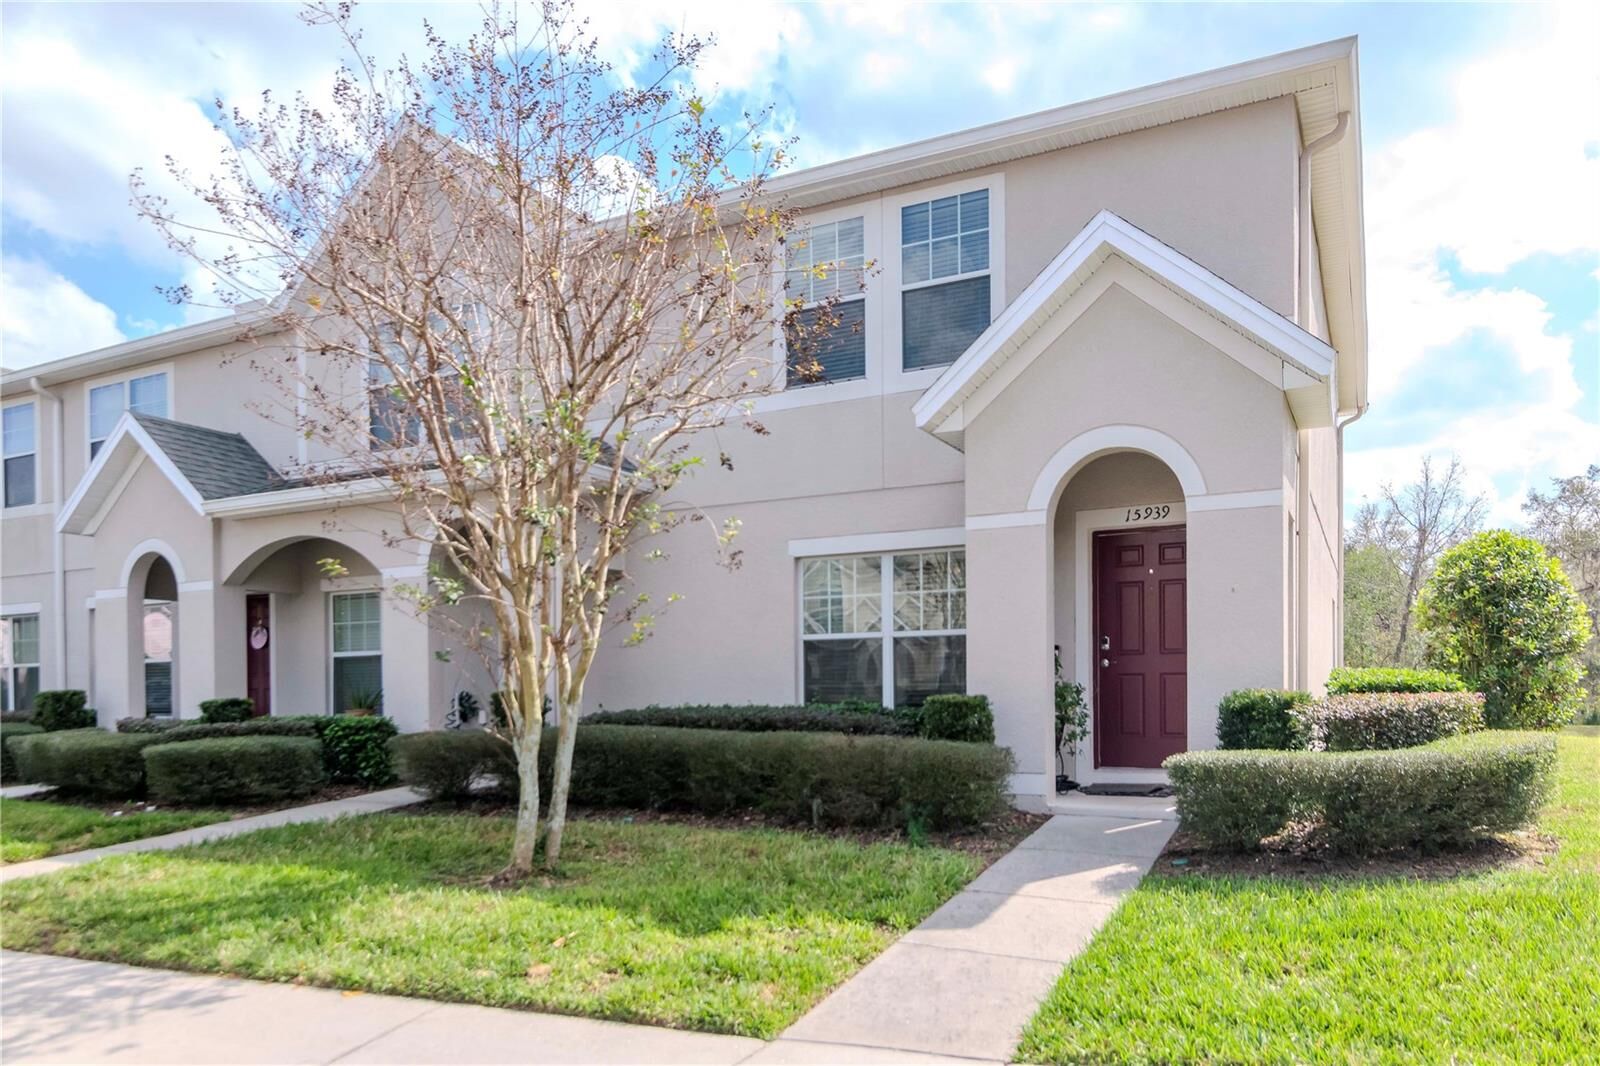
15939 Fishhawk View Drive Lithia, FL 33547
Sold on 06/16/2025
$291,000 (USD)

Description
Sold Date:
06/16/2025
06/16/2025
Taxes
$5,860(2024)
$5,860(2024)
Lot Size
1,457 SQFT
1,457 SQFT
Type
Townhouse
Townhouse
Year Built
2012
2012
Style
Contemporary
Contemporary
County
Hillsborough County
Hillsborough County
Listed By
Joseph Pergola, Coldwell Banker Realty, Contact: 813-685-7755
Bought with
Andre Tamburello, Keller Williams South Shore
Andre Tamburello, Keller Williams South Shore
Source
STELLAR
Last checked Oct 27 2026 at 11:26 AM GMT+0000
STELLAR
Last checked Oct 27 2026 at 11:26 AM GMT+0000
Bathroom Details
- Full Bathrooms: 2
- Half Bathroom: 1
Interior Features
- Unfurnished
- Solid Surface Counters
- Walk-In Closet(s)
- Appliances: Dishwasher
- Appliances: Electric Water Heater
- Appliances: Refrigerator
- Appliances: Washer
- Appliances: Disposal
- Appliances: Range Hood
- Appliances: Microwave
- Appliances: Range
- Appliances: Dryer
- Thermostat
- Eat-In Kitchen
- Primarybedroom Upstairs
Subdivision
- Fishhawk Ranch Twnhms Ph
Lot Information
- Sidewalk
- In County
- Conservation Area
- Paved
- Landscaped
Property Features
- Foundation: Slab
Heating and Cooling
- Central
- Electric
- Central Air
Homeowners Association Information
- Dues: $175/Monthly
Flooring
- Ceramic Tile
- Carpet
Exterior Features
- Block
- Stucco
- Roof: Shingle
Utility Information
- Utilities: Cable Connected, Public, Water Connected, Water Source: Public, Bb/Hs Internet Available, Electricity Connected, Sewer Connected, Phone Available
- Sewer: Public Sewer
School Information
- Elementary School: Bevis-Hb
- Middle School: Barrington Middle
- High School: Newsome-Hb
Parking
- Guest
- Assigned
Stories
- 2
Living Area
- 1,596 sqft
Listing Price History
Date
Event
Price
% Change
$ (+/-)
May 02, 2025
Price Changed
$300,000
-10%
-$35,000
Feb 06, 2025
Listed
$335,000
-
-
Additional Information: Central Brandon | 813-685-7755
Disclaimer: Listings Courtesy of “My Florida Regional MLS DBA Stellar MLS © 2026. IDX information is provided exclusively for consumers personal, non-commercial use and may not be used for any other purpose other than to identify properties consumers may be interested in purchasing. All information provided is deemed reliable but is not guaranteed and should be independently verified. Last Updated: 10/27/26 04:26
Based on information submitted to the MLS GRID as of 10/27/2026 11:26. All data is obtained from various sources and may not have been verified by broker or MLS GRID. Supplied Open House Information is subject to change without notice. All information should be independently reviewed and verified for accuracy. Properties may or may not be listed by the office/agent presenting the information.

Located in a quiet, gated community, you'll enjoy the security and exclusivity of this neighborhood. The community offers fantastic amenities, including a pool and easy access to scenic trails, perfect for outdoor enthusiasts. Parking is convenient with assigned spaces and plenty of guest parking available.
Laundry is located upstairs with the bedrooms, making household chores a breeze. The screened back porch is ideal for relaxing and enjoying the view, while the low HOA fees ensure you can enjoy the benefits of a well-maintained community without high costs, including a community pool. HOME WARRANTY INCLUDED WITH PURCHASE!
Families will appreciate the top-rated schools in the vicinity, and everyone will love the proximity to shopping and restaurants. This townhouse is perfect for those seeking a blend of nature and convenience, with easy access to trails for outdoor enjoyment. Schedule a showing today.