



Sold
Listing Courtesy of:  STELLAR as distributed by MLS GRID / Listed By: Catherine France, Coldwell Banker Realty - Contact: 813-684-9500
 STELLAR as distributed by MLS GRID / Listed By: Catherine France, Coldwell Banker Realty - Contact: 813-684-9500
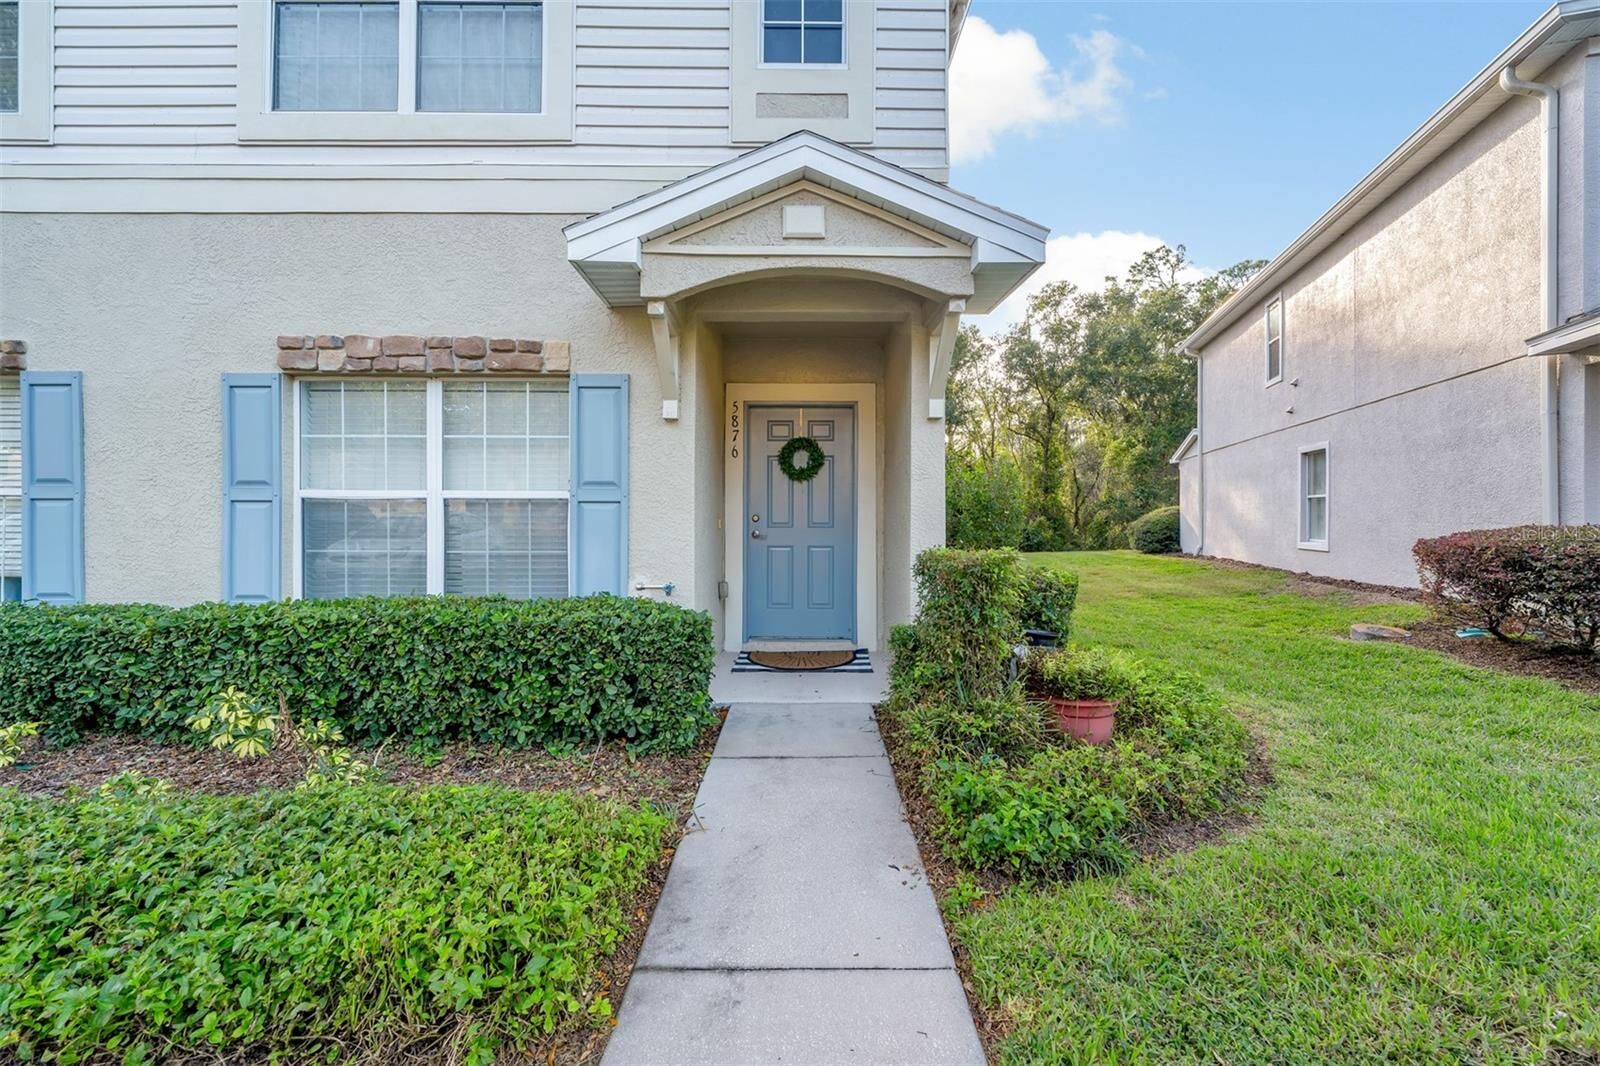
5876 Fishhawk Ridge Drive Lithia, FL 33547
Sold on 12/05/2023
$290,000 (USD)

Description
Sold Date:
12/05/2023
12/05/2023
Taxes
$3,734(2022)
$3,734(2022)
Lot Size
1,457 SQFT
1,457 SQFT
Type
Townhouse
Townhouse
Year Built
2005
2005
Views
Trees/Woods
Trees/Woods
County
Hillsborough County
Hillsborough County
Listed By
Catherine France, Coldwell Banker Realty, Contact: 813-684-9500
Bought with
Catherine France, Keller Williams Suburban Tampa
Catherine France, Keller Williams Suburban Tampa
Source
STELLAR
Last checked Oct 27 2026 at 11:26 AM GMT+0000
STELLAR
Last checked Oct 27 2026 at 11:26 AM GMT+0000
Bathroom Details
- Full Bathrooms: 2
- Half Bathroom: 1
Interior Features
- Family Room
- Storage Rooms
- Appliances: Dishwasher
- Appliances: Electric Water Heater
- Ceiling Fans(s)
- Open Floorplan
- Appliances: Disposal
- Appliances: Microwave
- Appliances: Dryer
- Appliances: Exhaust Fan
- Appliances: Freezer
- Appliances: Ice Maker
- Walk-In Closet(s)
- Appliances: Range
- Appliances: Washer
- Master Bedroom Upstairs
- Kitchen/Family Room Combo
Subdivision
- Fishhawk Ranch Twnhms Ph
Lot Information
- Conservation Area
Property Features
- Foundation: Slab
Heating and Cooling
- Central
- Central Air
Homeowners Association Information
- Dues: $175/Monthly
Flooring
- Carpet
- Vinyl
Exterior Features
- Block
- Stucco
- Roof: Shingle
Utility Information
- Utilities: Public, Water Connected, Water Source: Public, Bb/Hs Internet Available, Cable Connected, Electricity Connected, Sewer Connected, Street Lights
- Sewer: Public Sewer
School Information
- Elementary School: Bevis-Hb
- Middle School: Barrington Middle
- High School: Newsome-Hb
Parking
- Assigned
Stories
- 2
Living Area
- 1,383 sqft
Listing Price History
Date
Event
Price
% Change
$ (+/-)
Nov 08, 2023
Price Changed
$299,000
-25%
-$100,000
Nov 08, 2023
Listed
$399,000
-
-
Additional Information: Central Brandon | 813-684-9500
Disclaimer: Listings Courtesy of “My Florida Regional MLS DBA Stellar MLS © 2026. IDX information is provided exclusively for consumers personal, non-commercial use and may not be used for any other purpose other than to identify properties consumers may be interested in purchasing. All information provided is deemed reliable but is not guaranteed and should be independently verified. Last Updated: 10/27/26 04:26
Based on information submitted to the MLS GRID as of 10/27/2026 11:26. All data is obtained from various sources and may not have been verified by broker or MLS GRID. Supplied Open House Information is subject to change without notice. All information should be independently reviewed and verified for accuracy. Properties may or may not be listed by the office/agent presenting the information.

This end unit home boasts neutral paint colors, vinyl wood flooring, granite countertops, and appliances all upgraded and installed in 2019. First floor includes a large living room, dining area, half bath, and kitchen with island. A bonus feature for this floor plan includes a first floor bedroom which could also be used as a separate den or office. Transitioning to the second floor you will notice new carpeting was also installed in 2019, creating a relaxing retreat to the spacious master bedroom. The master bedroom includes a full bath with granite countertops, pristine shower, and a full walk in closet. Second floor also features washer and dryer, a second full bath, and the second bedroom- also with a large walk in closet and view of the conservation woods behind the house.
BONUS! This home has a fully screened in back lanai with outdoor fan and a utility storage room.