

Sold
Listing Courtesy of:  STELLAR as distributed by MLS GRID / Listed By: Humberto Batista, Coldwell Banker Realty - Contact: 813-685-7755
 STELLAR as distributed by MLS GRID / Listed By: Humberto Batista, Coldwell Banker Realty - Contact: 813-685-7755
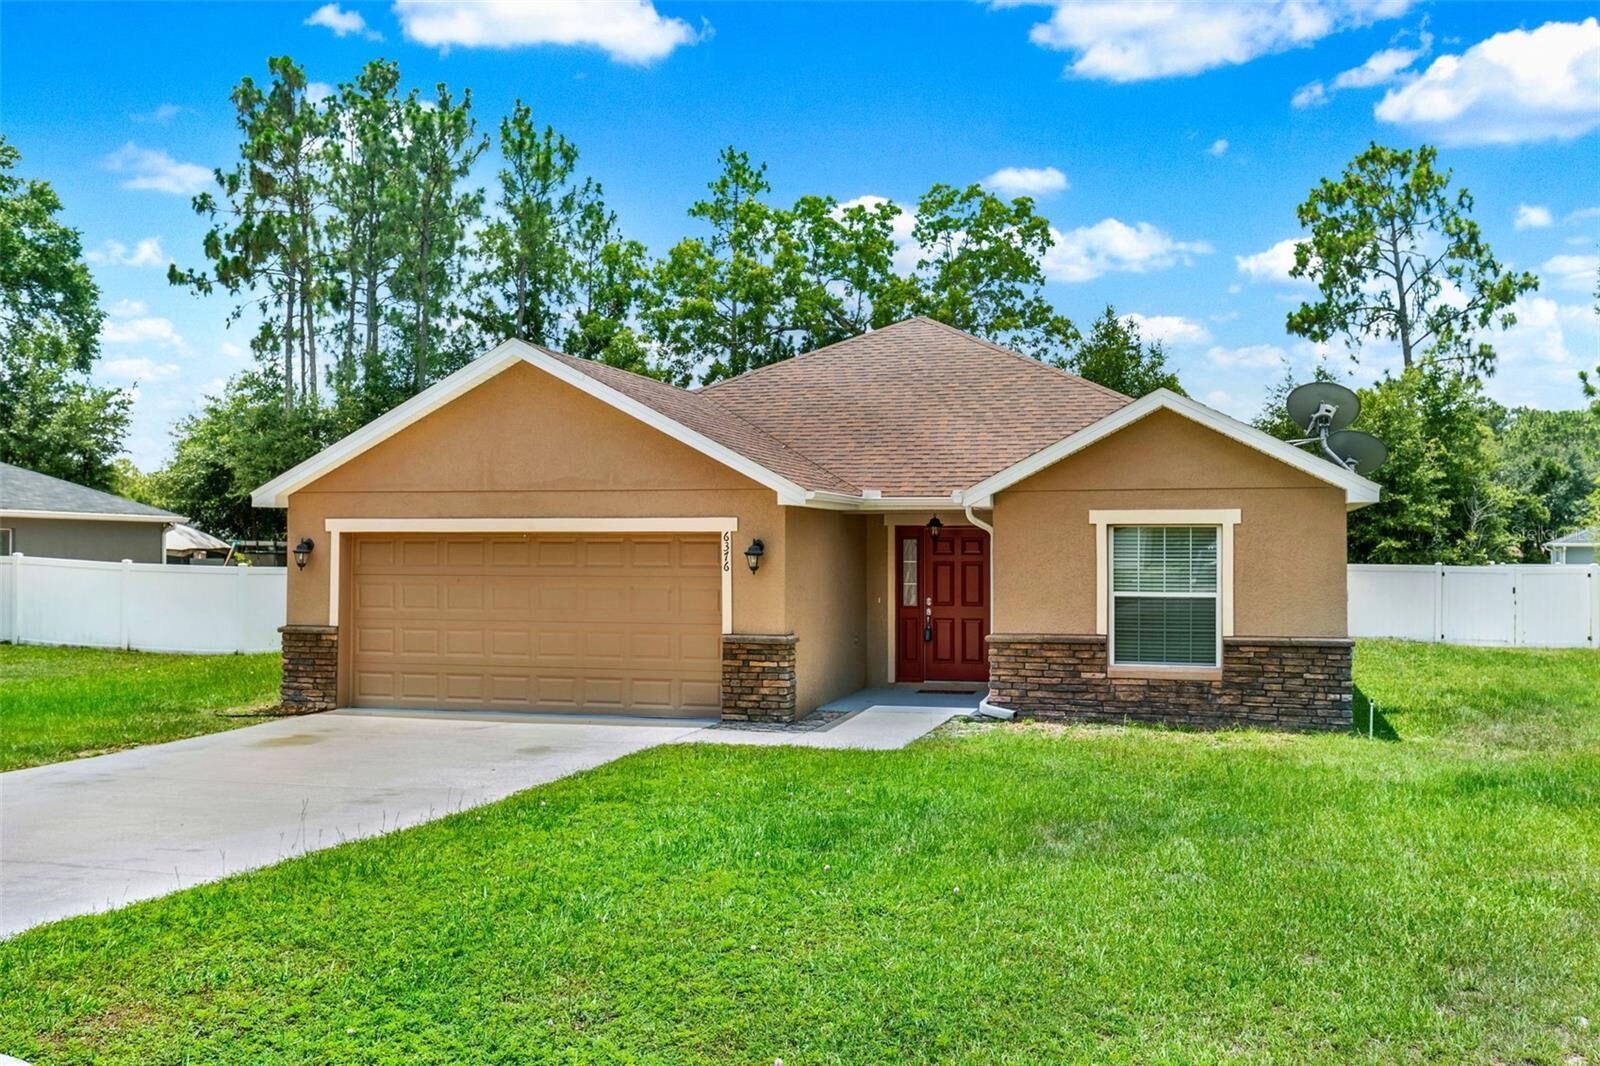
 6376 SW 117th Street Road Ocala, FL 34476
Sold on 11/10/2025
$300,000 (USD)

Description
Sold Date:
11/10/2025
11/10/2025
Taxes
$5,366(2024)
$5,366(2024)
Lot Size
0.34 acres
0.34 acres
Type
Single-Family Home
Single-Family Home
Year Built
2017
2017
County
Marion County
Marion County
Listed By
Humberto Batista, Coldwell Banker Realty, Contact: 813-685-7755
Bought with
Asdrubal Franco Delgado, Globalwide Realty LLC
Asdrubal Franco Delgado, Globalwide Realty LLC
Source
STELLAR
Last checked Aug 28 2026 at 11:39 AM GMT+0000
STELLAR
Last checked Aug 28 2026 at 11:39 AM GMT+0000
Bathroom Details
- Full Bathrooms: 2
Interior Features
- Unfurnished
- Living Room/Dining Room Combo
- Walk-In Closet(s)
- Window Treatments
- Appliances: Dishwasher
- Appliances: Refrigerator
- Ceiling Fans(s)
- Open Floorplan
- Appliances: Disposal
- Appliances: Microwave
- Appliances: Range
- High Ceilings
Subdivision
- Kingsland Country Estate
Property Features
- Foundation: Slab
Heating and Cooling
- Central
- Electric
- Central Air
Homeowners Association Information
- Dues: $60/Annually
Flooring
- Carpet
- Tile
Exterior Features
- Block
- Stucco
- Concrete
- Roof: Shingle
Utility Information
- Utilities: Public, Water Source: Public
- Sewer: Septic Tank
Living Area
- 1,998 sqft
Listing Price History
Date
Event
Price
% Change
$ (+/-)
Aug 13, 2025
Price Changed
$310,000
-2%
-$4,900
Jul 09, 2025
Price Changed
$314,900
-5%
-$18,000
May 23, 2025
Listed
$332,900
-
-
Additional Information: Central Brandon | 813-685-7755
Disclaimer: Listings Courtesy of “My Florida Regional MLS DBA Stellar MLS © 2026. IDX information is provided exclusively for consumers personal, non-commercial use and may not be used for any other purpose other than to identify properties consumers may be interested in purchasing. All information provided is deemed reliable but is not guaranteed and should be independently verified. Last Updated: 8/28/26 04:39
Based on information submitted to the MLS GRID as of 8/28/2026 11:39. All data is obtained from various sources and may not have been verified by broker or MLS GRID. Supplied Open House Information is subject to change without notice. All information should be independently reviewed and verified for accuracy. Properties may or may not be listed by the office/agent presenting the information.

Step outside to enjoy an **oversized, expanded screened-in porch**, perfect for relaxing or hosting gatherings year-round. The **extra spacious garage** provides ample room for storage, vehicles, or even a small workshop. Located in the desirable **Forest Glenn community in Ocala, FL**, this home offers **convenience and connectivity**—just minutes from trailheads, shopping, medical facilities, restaurants, and quick access to I-75. Plus, it's only a little over an hour to **Tampa and Orlando’s international airports and world-renowned attractions**.
**Key Features:**
- **3 Bedrooms + Office/Flex Room**
- **2 Full Bathrooms**
- **Primary Suite with Walk-In Closet**
- **Open Living/Dining/Kitchen Concept**
- **Oversized Screened-In Porch for Year-Round Enjoyment**
- **Extra Spacious Garage for Storage, Vehicles, or a Workshop**
- **Built in 2017**
- **Located in Forest Glenn Community, Ocala FL**
- **Close to Shopping, Medical, Dining, I-75, and Nature Trails**
- **Easy Drive to Tampa & Orlando Airports and Attractions**
This **move-in ready gem** won’t last long—see it before it’s gone!