

Sold
Listing Courtesy of:  STELLAR as distributed by MLS GRID / Listed By: Lorraine Greenwood, Coldwell Banker Realty; Allison Greenwood, Central Brandon - Contact: 813-685-7755
 STELLAR as distributed by MLS GRID / Listed By: Lorraine Greenwood, Coldwell Banker Realty; Allison Greenwood, Central Brandon - Contact: 813-685-7755
 4143 6th Avenue N St Petersburg, FL 33713
Sold on 09/12/2024
$324,000 (USD)

Description
Sold Date:
09/12/2024
09/12/2024
Taxes
$3,549(2023)
$3,549(2023)
Lot Size
5,715 SQFT
5,715 SQFT
Type
Single-Family Home
Single-Family Home
Year Built
1953
1953
Views
Trees/Woods
Trees/Woods
County
Pinellas County
Pinellas County
Listed By
Lorraine Greenwood, Coldwell Banker Realty, Contact: 813-685-7755
Allison Greenwood, Coldwell Banker Realty
Allison Greenwood, Coldwell Banker Realty
Bought with
Brian Travis, Coastal Properties Group
Brian Travis, Coastal Properties Group
Source
STELLAR
Last checked Aug 28 2026 at 1:39 PM GMT+0000
STELLAR
Last checked Aug 28 2026 at 1:39 PM GMT+0000
Bathroom Details
- Full Bathroom: 1
Interior Features
- Den/Library/Office
- Appliances: Dishwasher
- Ceiling Fans(s)
- Open Floorplan
- Appliances: Microwave
- Appliances: Dryer
- Appliances: Range
- Appliances: Refrigerator
- Appliances: Washer
- Kitchen/Family Room Combo
- Primary Bedroom Main Floor
Subdivision
- Monterey Sub
Lot Information
- Street Brick
- Near Public Transit
Property Features
- Foundation: Slab
Heating and Cooling
- Wall Units / Window Unit
- Wall/Window Unit(s)
Flooring
- Linoleum
- Tile
- Ceramic Tile
Exterior Features
- Wood Siding
- Roof: Shingle
Utility Information
- Utilities: Public, Water Connected, Water Source: Public, Bb/Hs Internet Available, Cable Connected, Electricity Connected, Sewer Connected
- Sewer: Public Sewer
School Information
- Elementary School: Mount Vernon Elementary-Pn
- Middle School: Azalea Middle-Pn
- High School: St. Petersburg High-Pn
Parking
- Curb Parking
- On Street
- Alley Access
Stories
- 1
Living Area
- 752 sqft
Listing Price History
Date
Event
Price
% Change
$ (+/-)
Jul 25, 2024
Price Changed
$340,000
-3%
-$9,000
Jul 03, 2024
Price Changed
$349,000
-3%
-$11,000
Jun 19, 2024
Price Changed
$360,000
-2%
-$8,000
May 16, 2024
Price Changed
$368,000
-2%
-$7,000
Apr 18, 2024
Listed
$375,000
-
-
Additional Information: Central Brandon | 813-685-7755
Disclaimer: Listings Courtesy of “My Florida Regional MLS DBA Stellar MLS © 2026. IDX information is provided exclusively for consumers personal, non-commercial use and may not be used for any other purpose other than to identify properties consumers may be interested in purchasing. All information provided is deemed reliable but is not guaranteed and should be independently verified. Last Updated: 8/28/26 06:39
Based on information submitted to the MLS GRID as of 8/28/2026 13:39. All data is obtained from various sources and may not have been verified by broker or MLS GRID. Supplied Open House Information is subject to change without notice. All information should be independently reviewed and verified for accuracy. Properties may or may not be listed by the office/agent presenting the information.

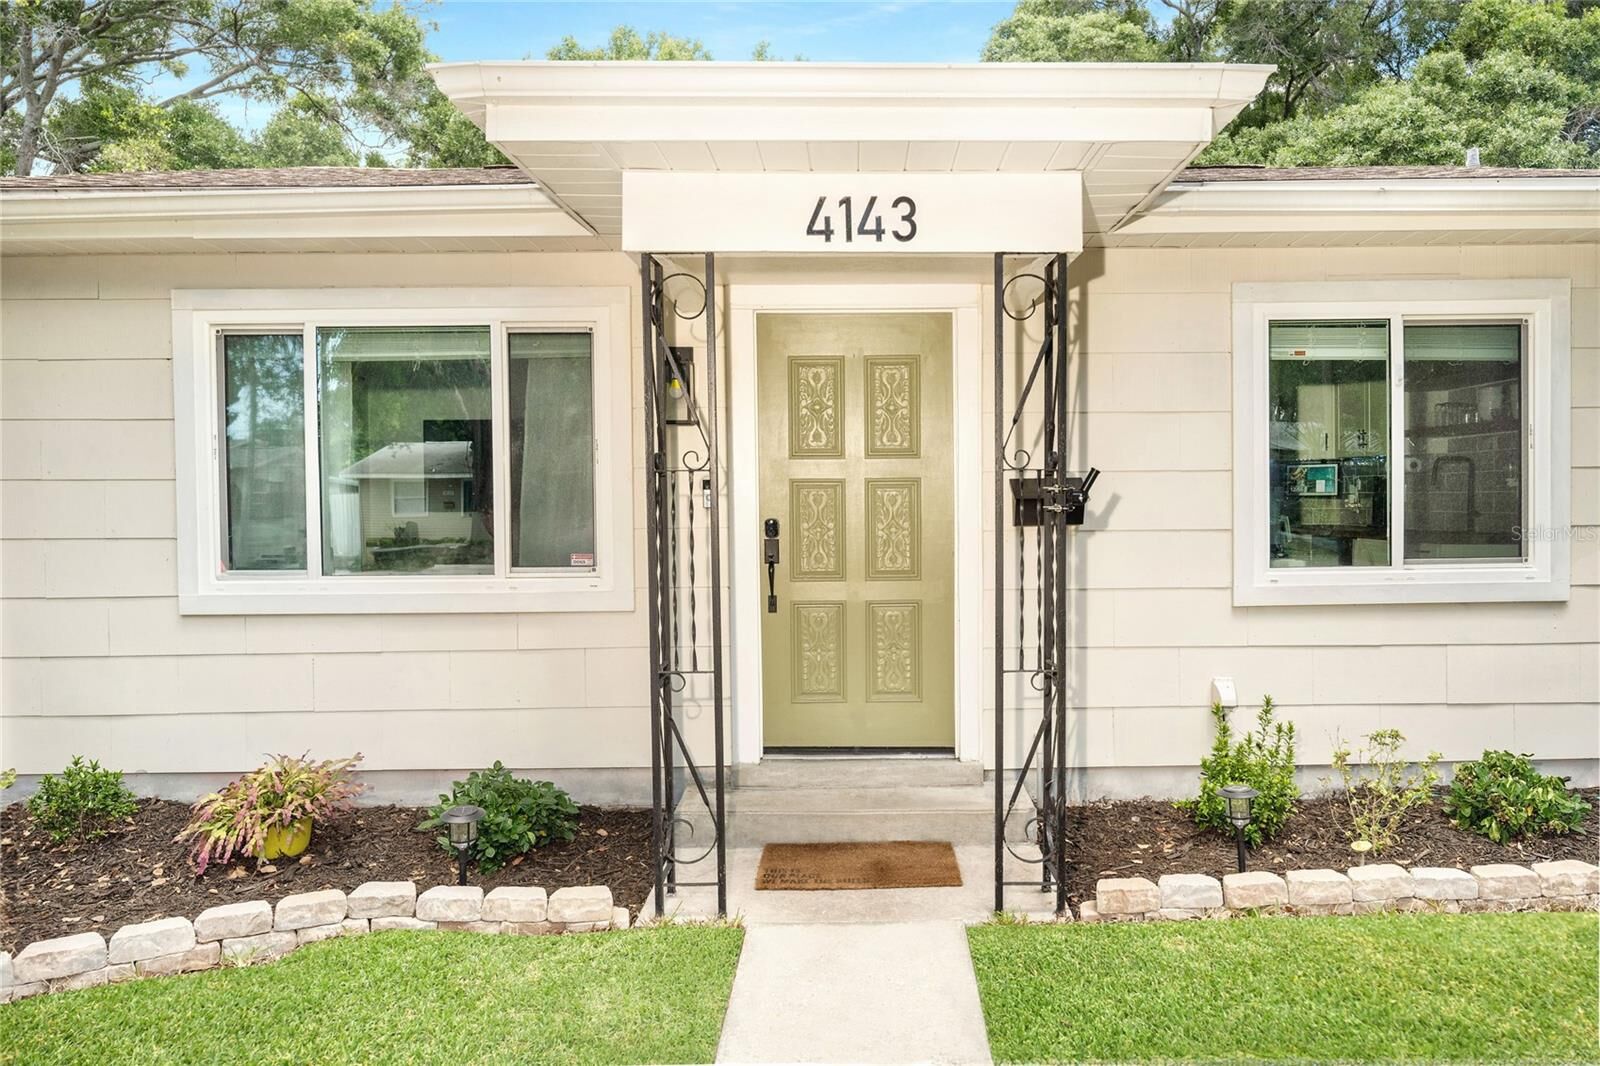
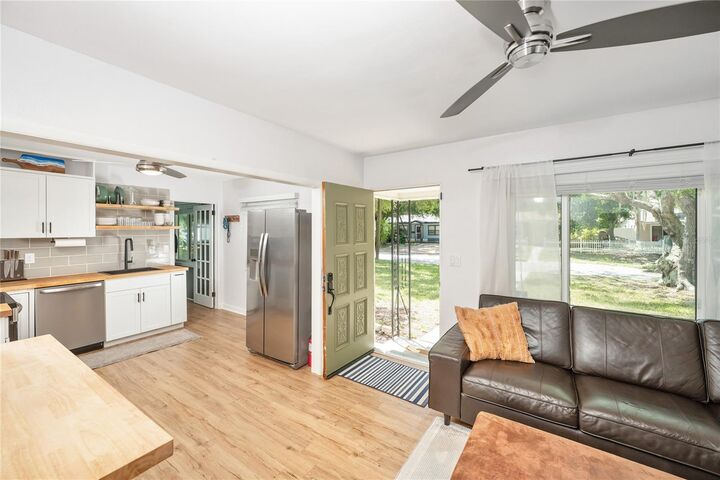
Recent upgrades include updated finishes such as new laminate flooring, contemporary shaker-style cabinetry, butcher block counter tops, sleek stainless steel appliances, new hurricane impact windows and back door to withstand wind forces up to 140 mph, new plumbing, and new paint throughout the interior and exterior.
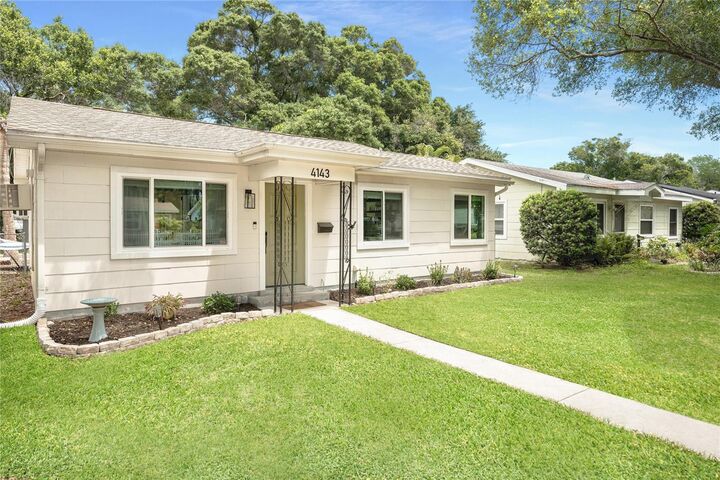
Charming 2 bedroom/1 bath home, nestled in vibrant St. Pete, embodies modernity, comfort, and convenience.
Natural sunlight illuminates all interior space. This home maximizes great use of space along with a third room that functions as a home office/ flex space. The versatility of this property offers an layout ideal for entertaining friends and family.
Outside, the private backyard provides ample, fenced in space for various activities, from gardening to hosting BBQs. Added benefit of parking space available for boats or RVs without the extra financial burdens.
The best of both worlds with close proximity to Historic Kenwood and the vibrant Grand Central District. Enjoy quick access to local foodie favorites like Bandit Coffee and Pete's Bagels and nearby attractions such as the Dali Museum, Tropicana Stadium, and Fort DeSoto Park providing endless opportunities for exploration and enjoyment.